House refurbishments
Full house refurbishments, structural alterations and internal renovations, with the scope, sequencing and specialist input discussed before work begins.
Discuss your plans →House refurbishments, structural alterations and property maintenance in Bristol. From creating a new living space to caring for an existing property, you’ll deal directly with me, Dave Williams.
For homeowners, landlords, businesses and property managers.
Three very different projects. A listed Georgian refurbishment, a hand-built kitchen and a timber framed extension show the range of work I take on.
From full house refurbishments to individual repairs, I help improve and care for domestic and commercial properties. Tell me what you need and I’ll discuss the scope, practical details and right approach.
Full house refurbishments, structural alterations and internal renovations, with the scope, sequencing and specialist input discussed before work begins.
Discuss your plans →Practical timber work, skirting, flooring and internal finishing to bring the details of a room together.
Discuss an improvement →Wall preparation, painting and finishing to refresh a room, tidy up wear and tear or prepare a property between tenancies.
Discuss decorating →Everyday repairs, snagging and general upkeep. Help with the jobs that build up around a home or rental property.
Discuss a maintenance job →Repairs, decorating and ongoing maintenance for domestic and commercial tenancies, working with landlords, businesses and managing agents.
Discuss a property →Attention to everyday plumbing problems, including taps, fittings and minor leaks. Describe the issue so I can assess the work.
Discuss a plumbing repair →Real work, real materials and the thinking behind each space. Browse the photographs with the arrows, or swipe on your phone.
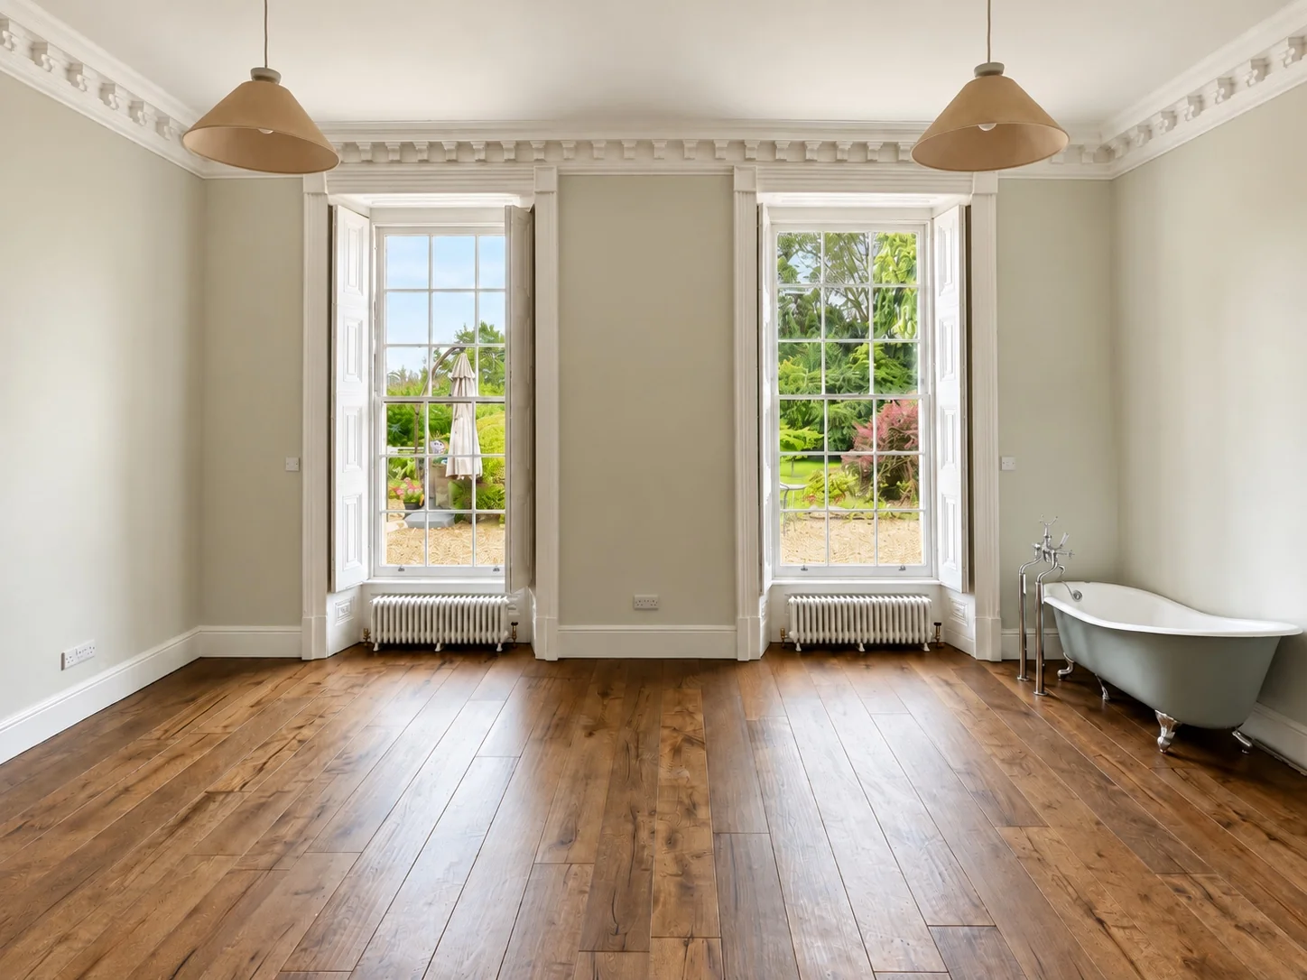
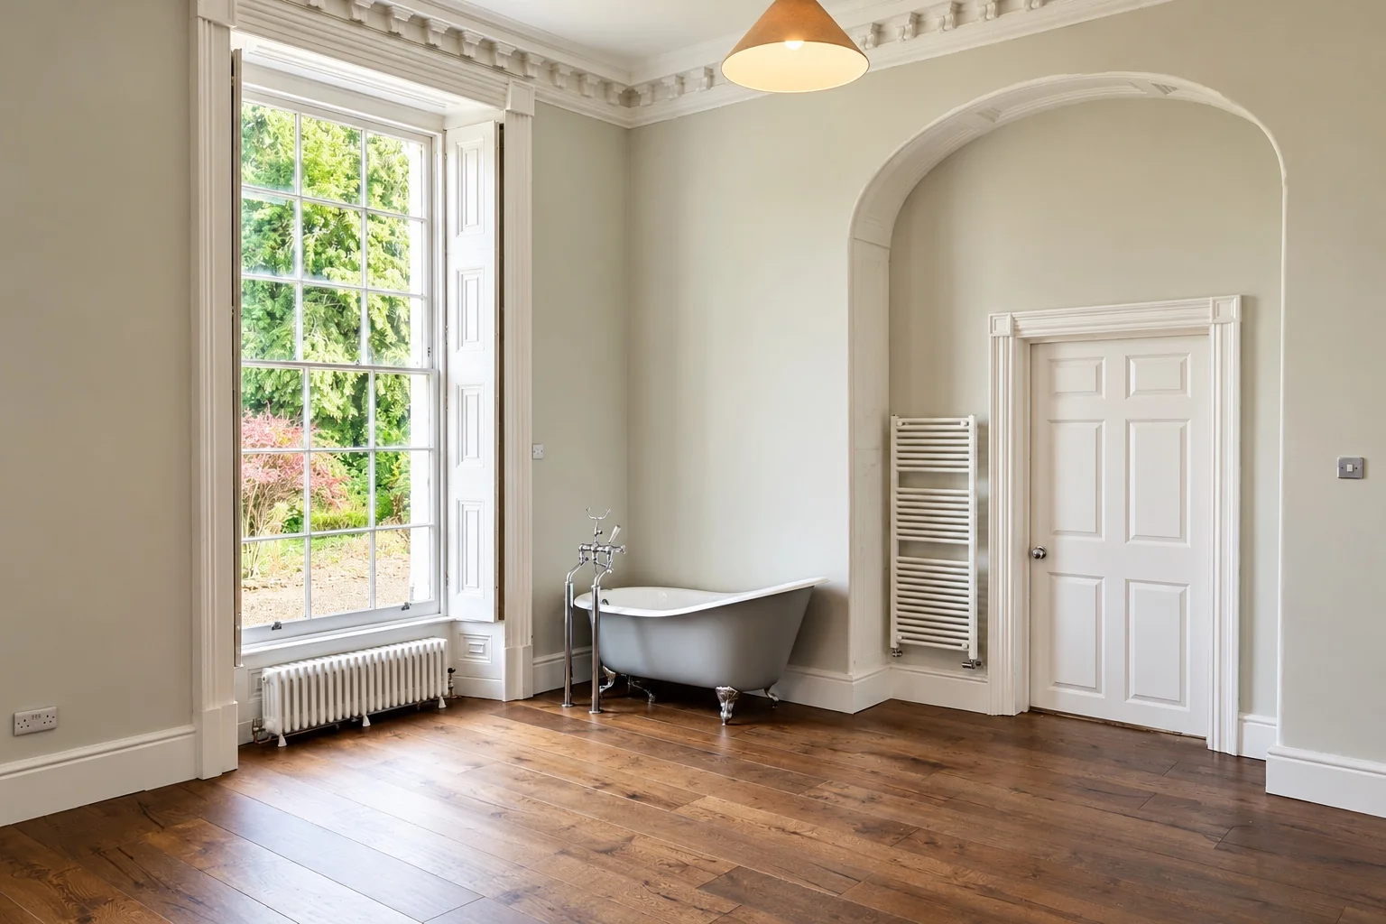
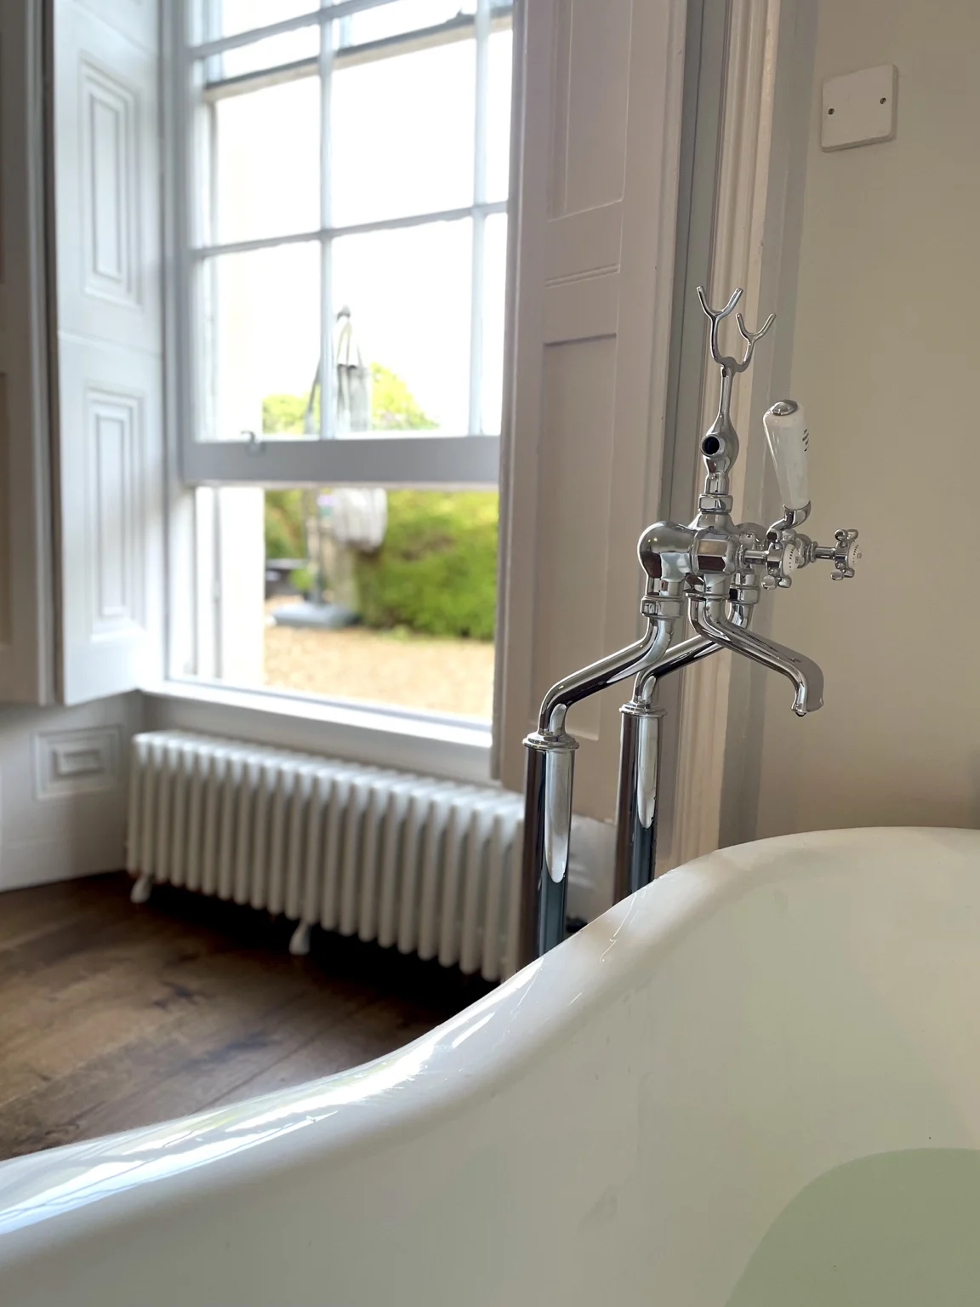
Roll-top bath · engineered walnut flooring · solid oak cabinetry · Little Greene paint
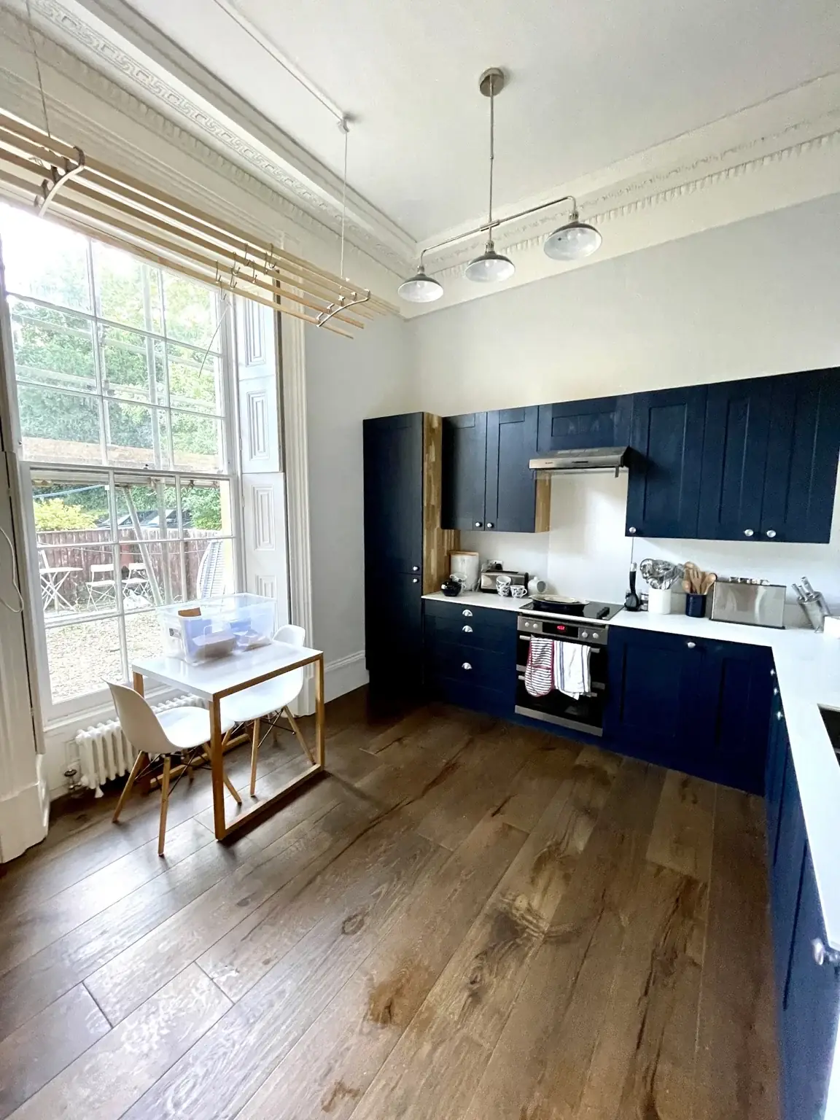
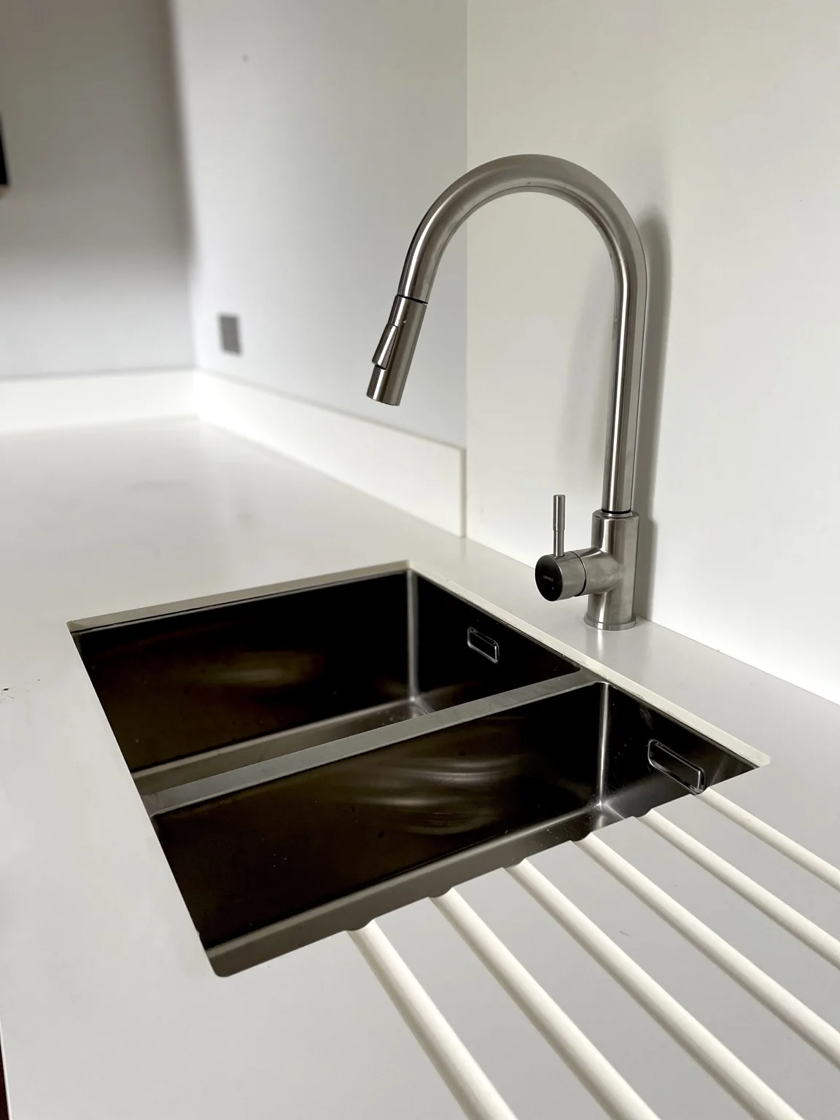
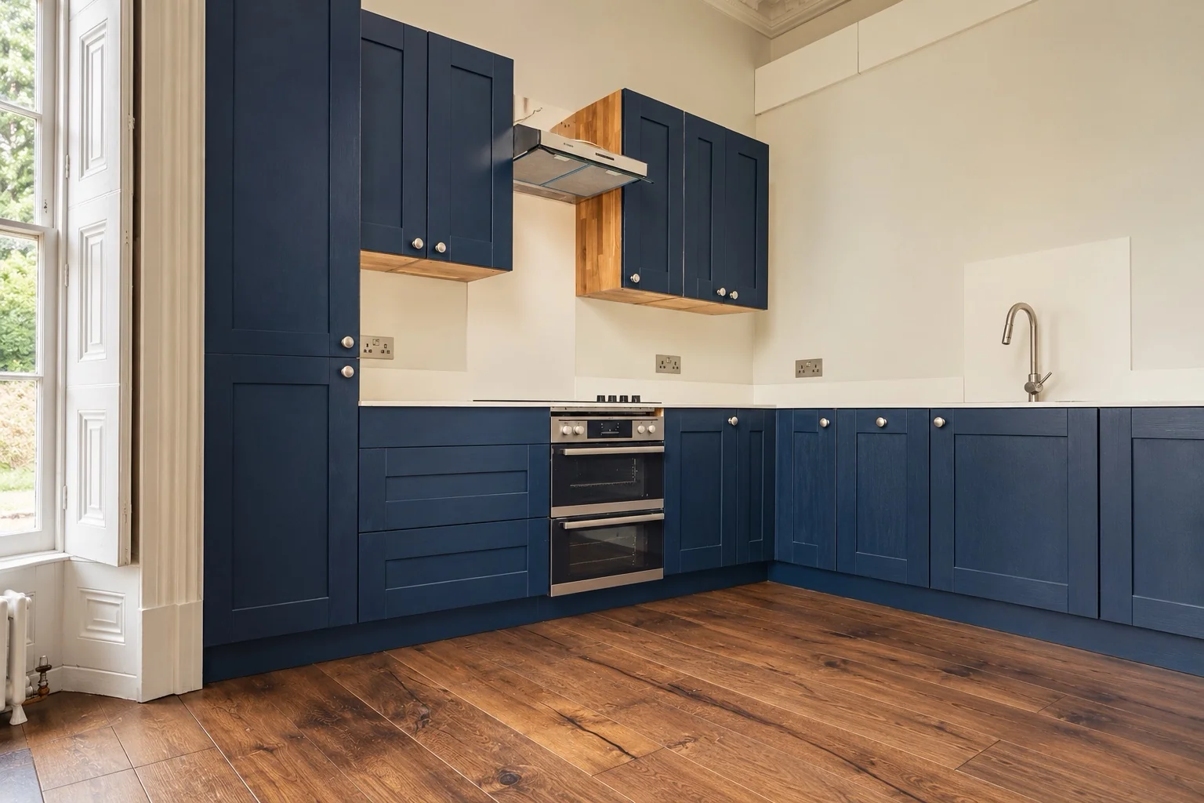
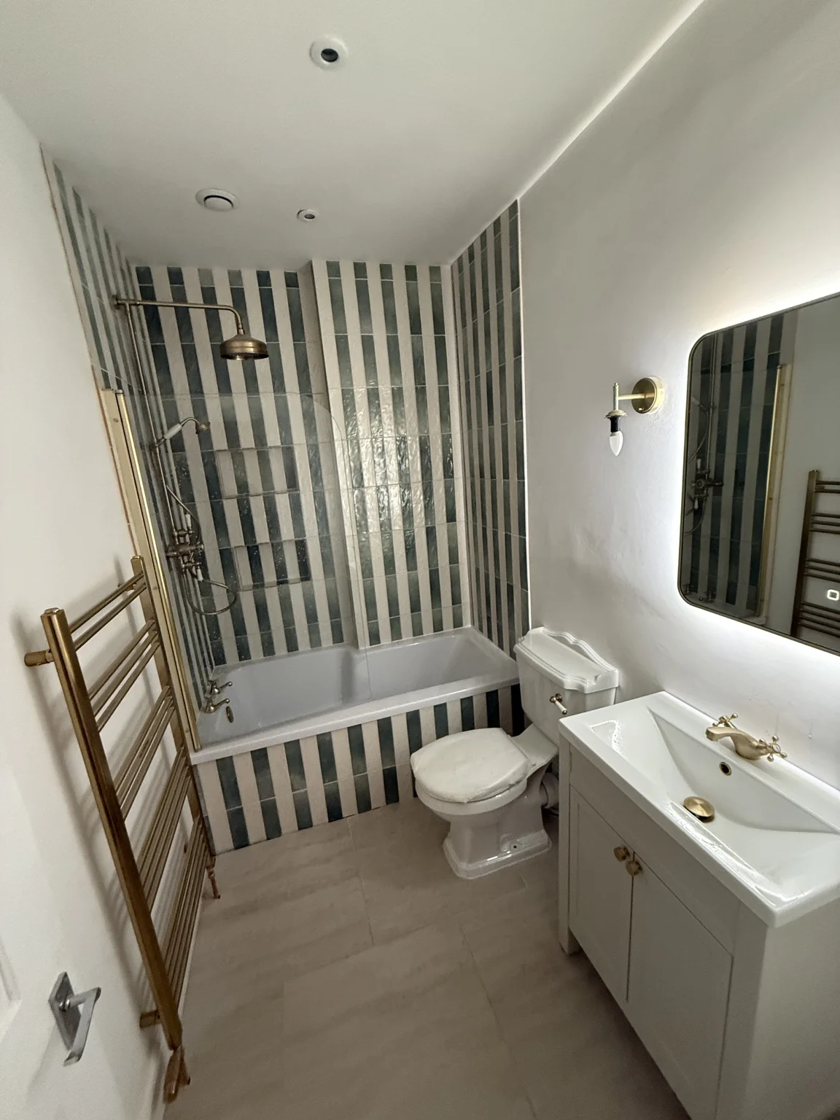
A refurbishment of a listed Georgian house near Keynsham, with a distinctive roll-top bath set against tall sash windows, decorative cornicing and wide-plank engineered walnut flooring. The project also features solid oak kitchen cabinets and Little Greene paint finishes.
A listed Georgian property near Keynsham, with a refurbishment spanning kitchen, bathroom and interior finishes.
“Dave was a real find. … He hand built me a beautiful bespoke kitchen.”
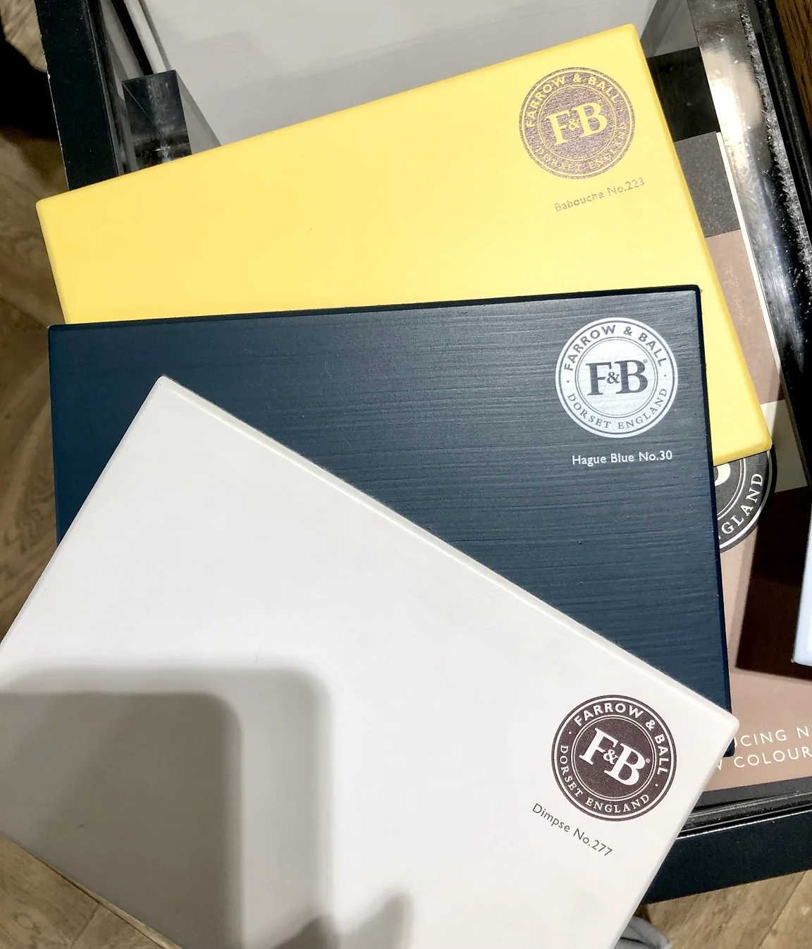
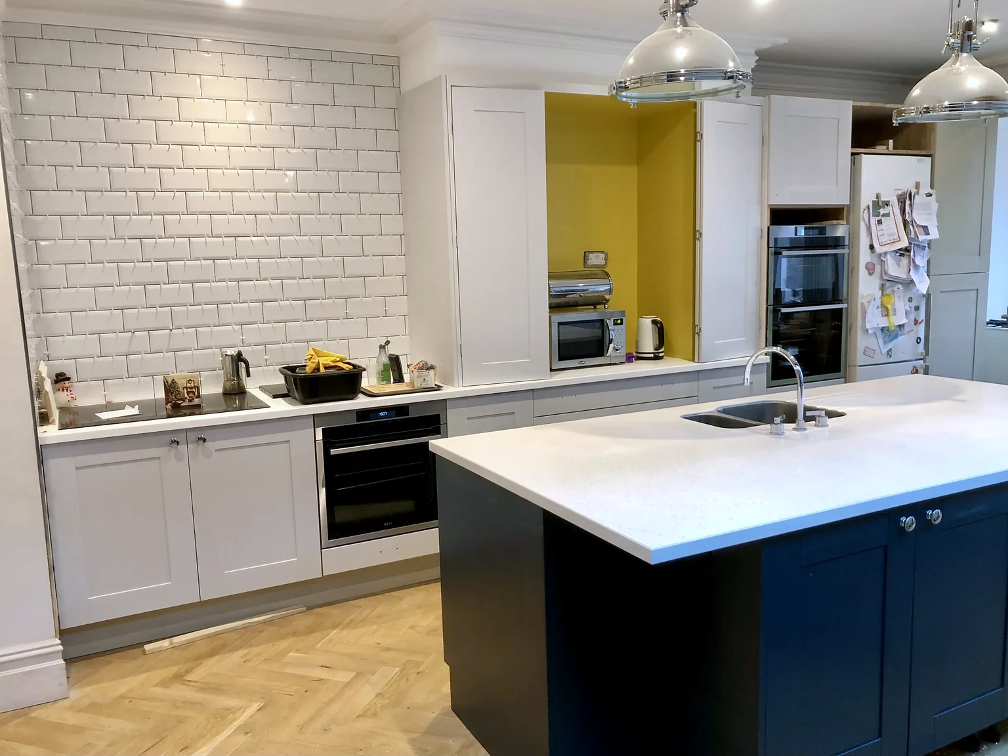
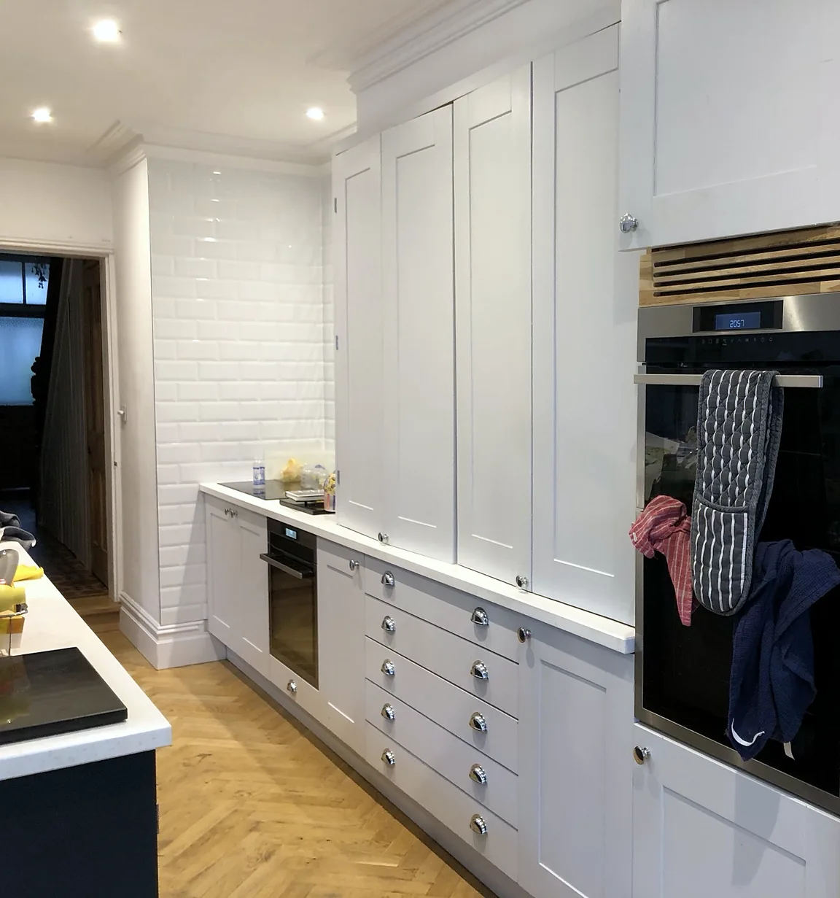
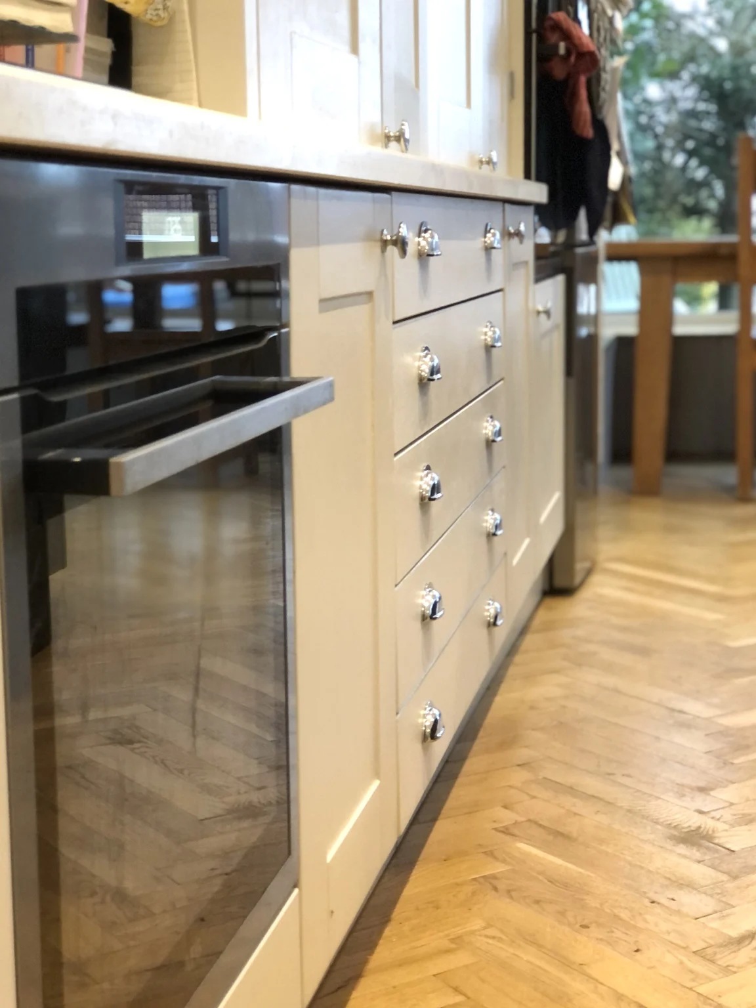
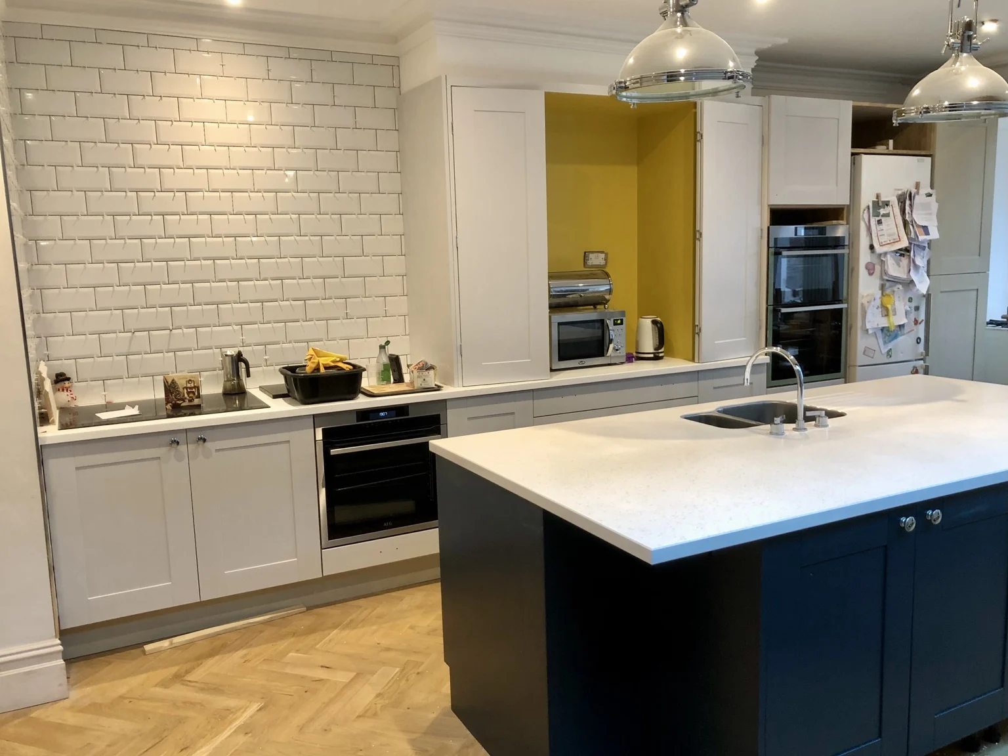
Solid oak kitchen · acrylic worktops · oak herringbone flooring · Farrow & Ball paint
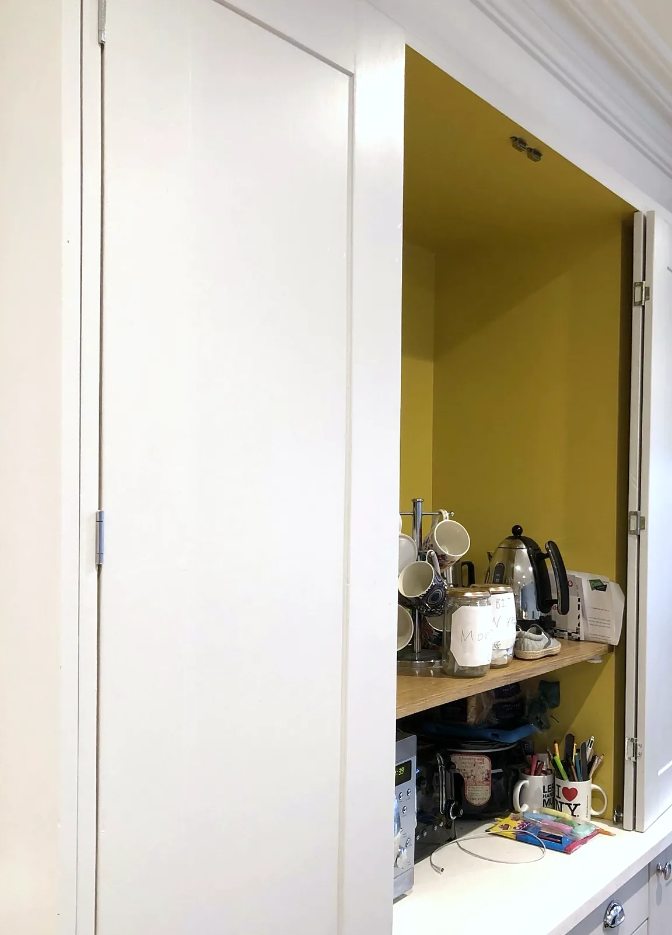
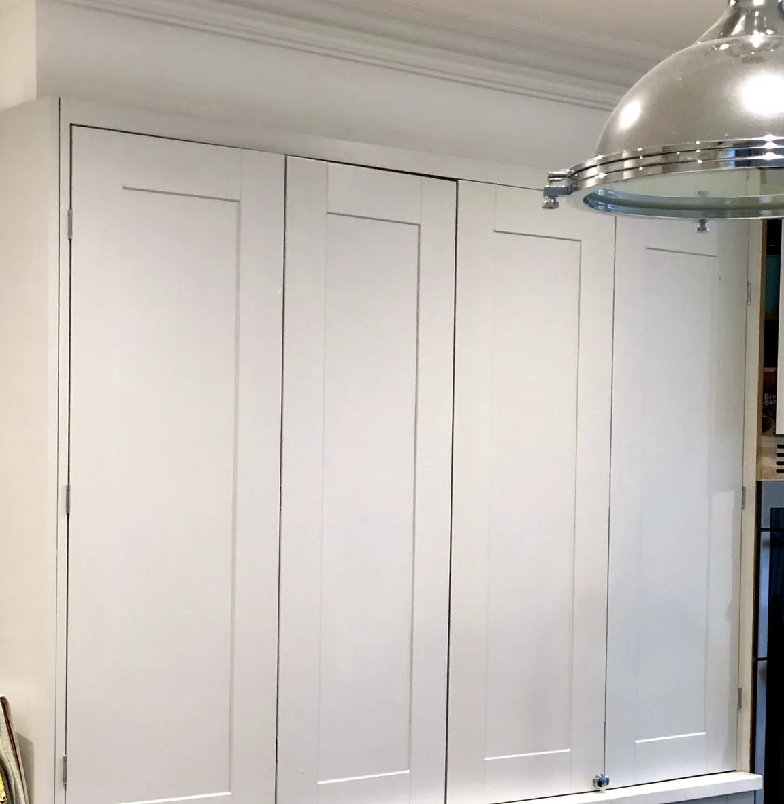
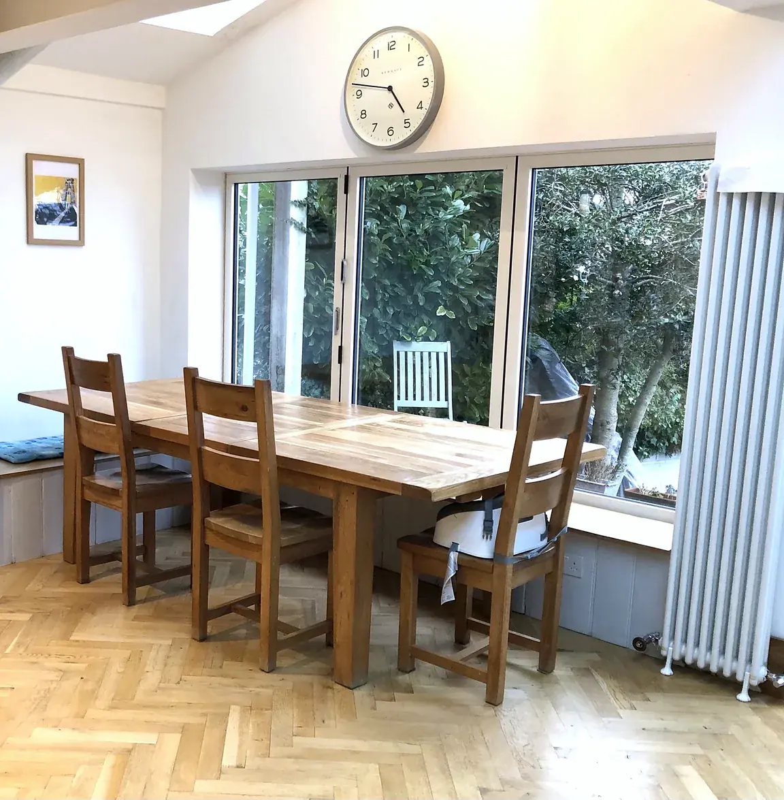
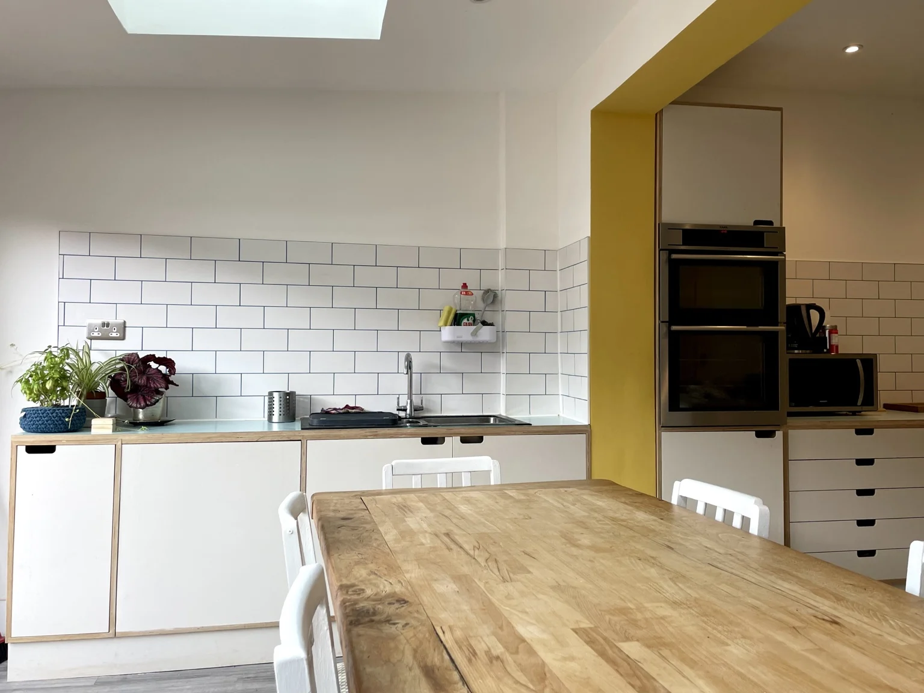
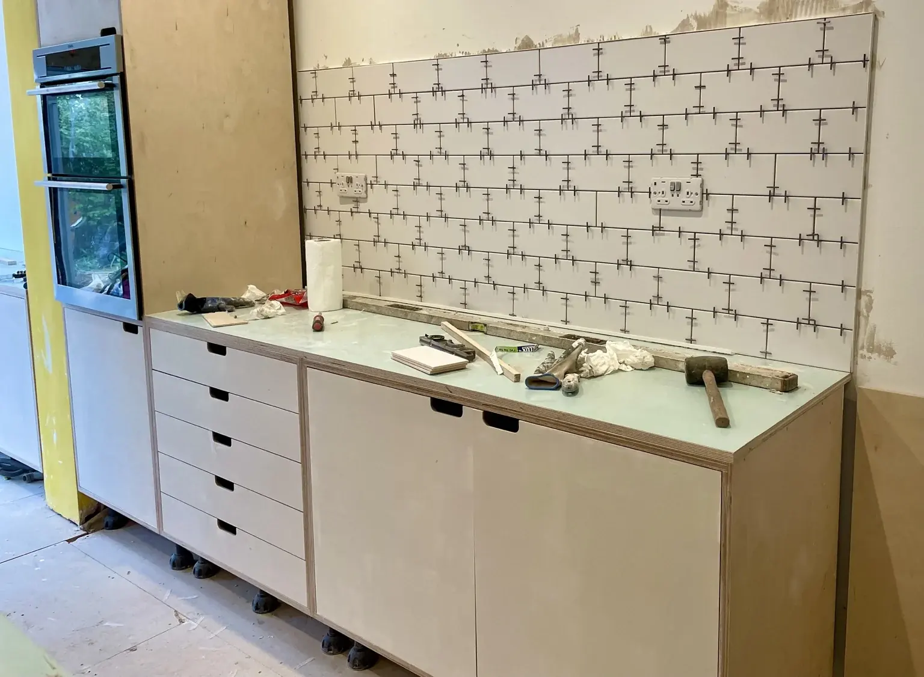
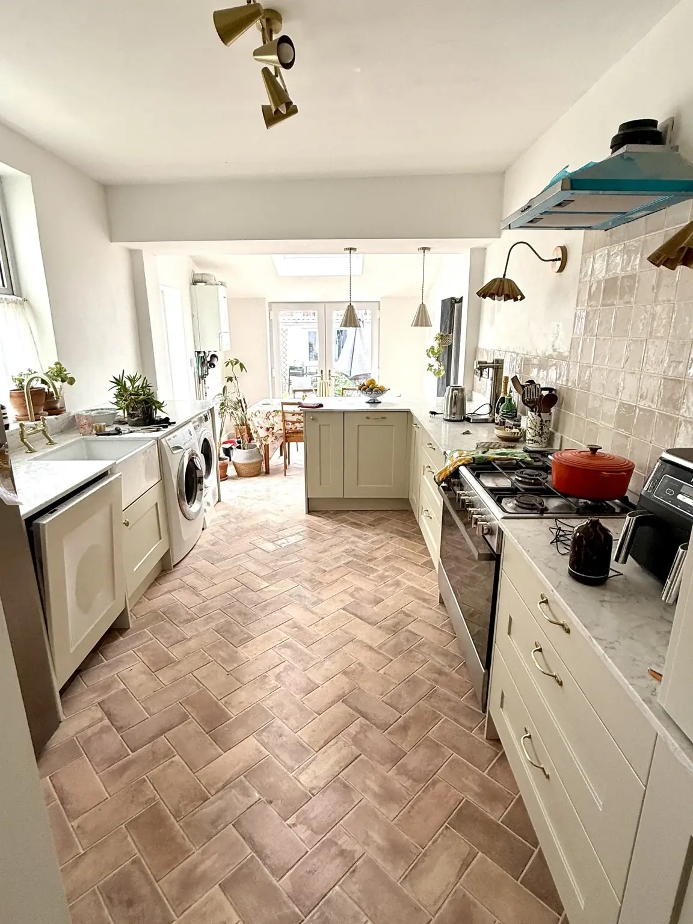
A hand-built solid oak kitchen at Selworthy Road, Upper Knowle, with acrylic worktops and solid oak herringbone flooring installed using a glue-down method. The design began at the Farrow & Ball store, choosing three colours for the new kitchen: Babouche, Hague Blue and Dimpse. They bring together the pale cabinetry, dark island and yellow cupboard interior. This work formed part of a wider Victorian house refurbishment and wraparound extension, incorporating 13 steel sections to form a canopy. An energy-efficiency upgrade improved the EPC rating from D to A, with an air-source heat pump, solar panels and improved insulation.
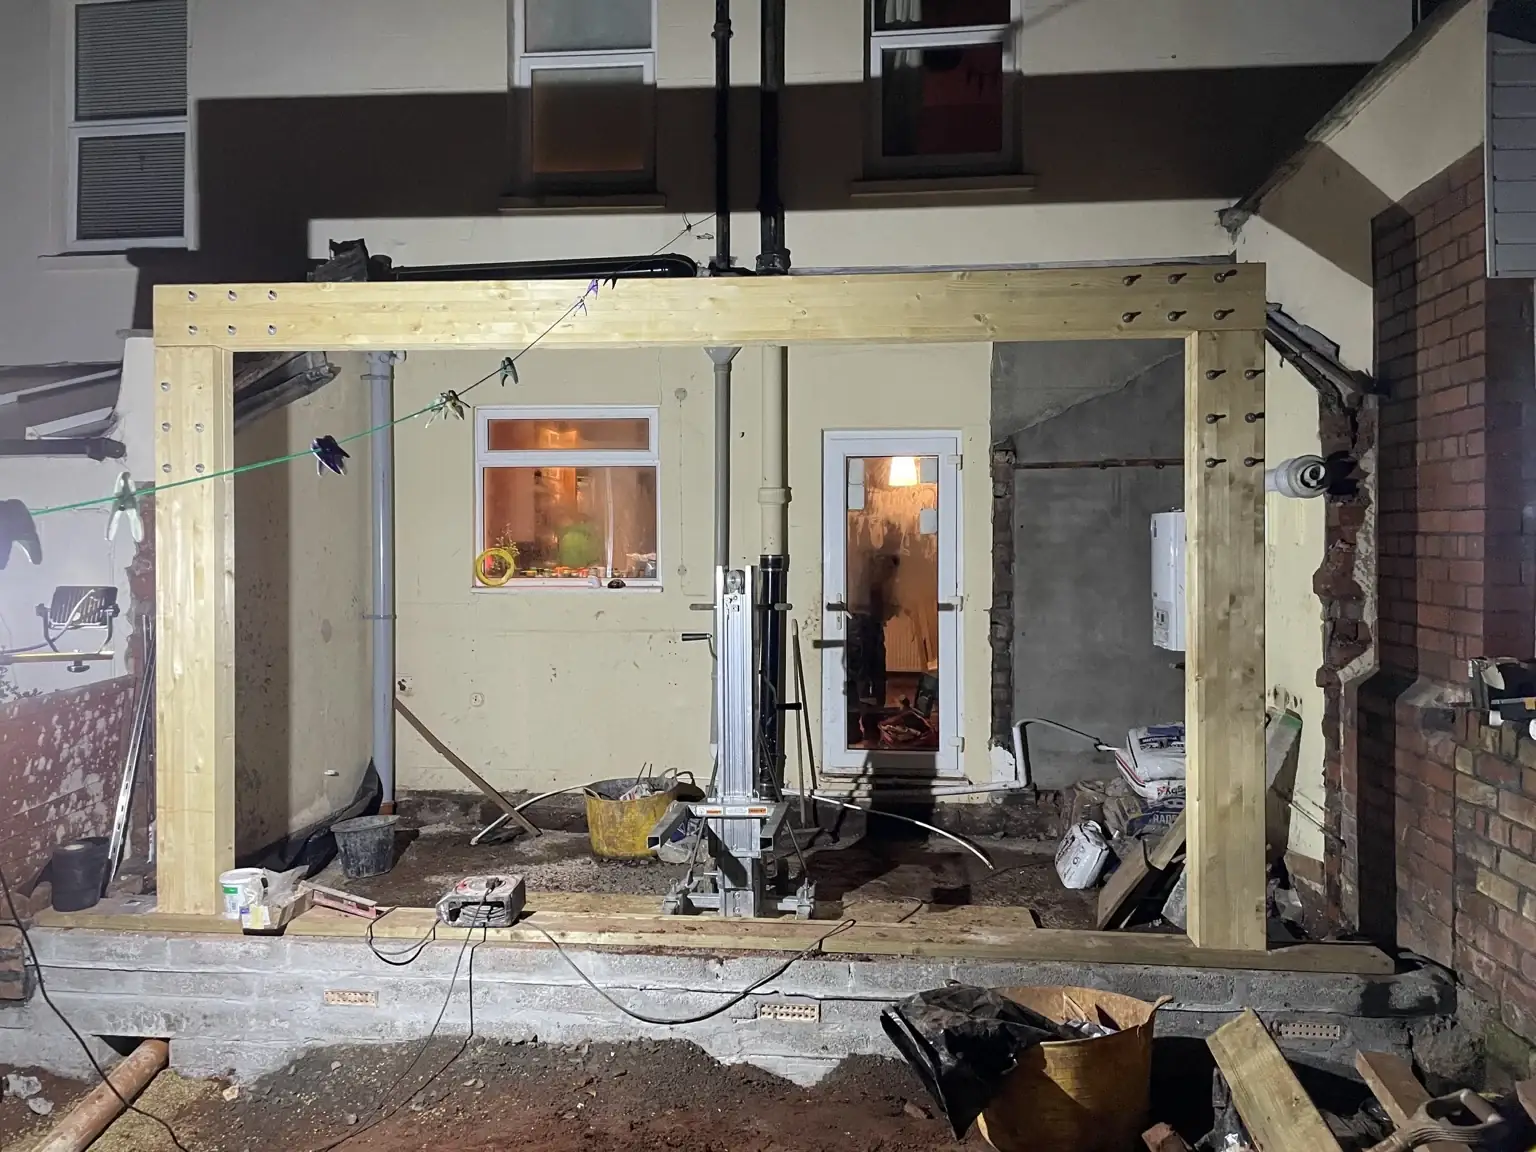
Glulam beam goalpost · timber frame · green roof
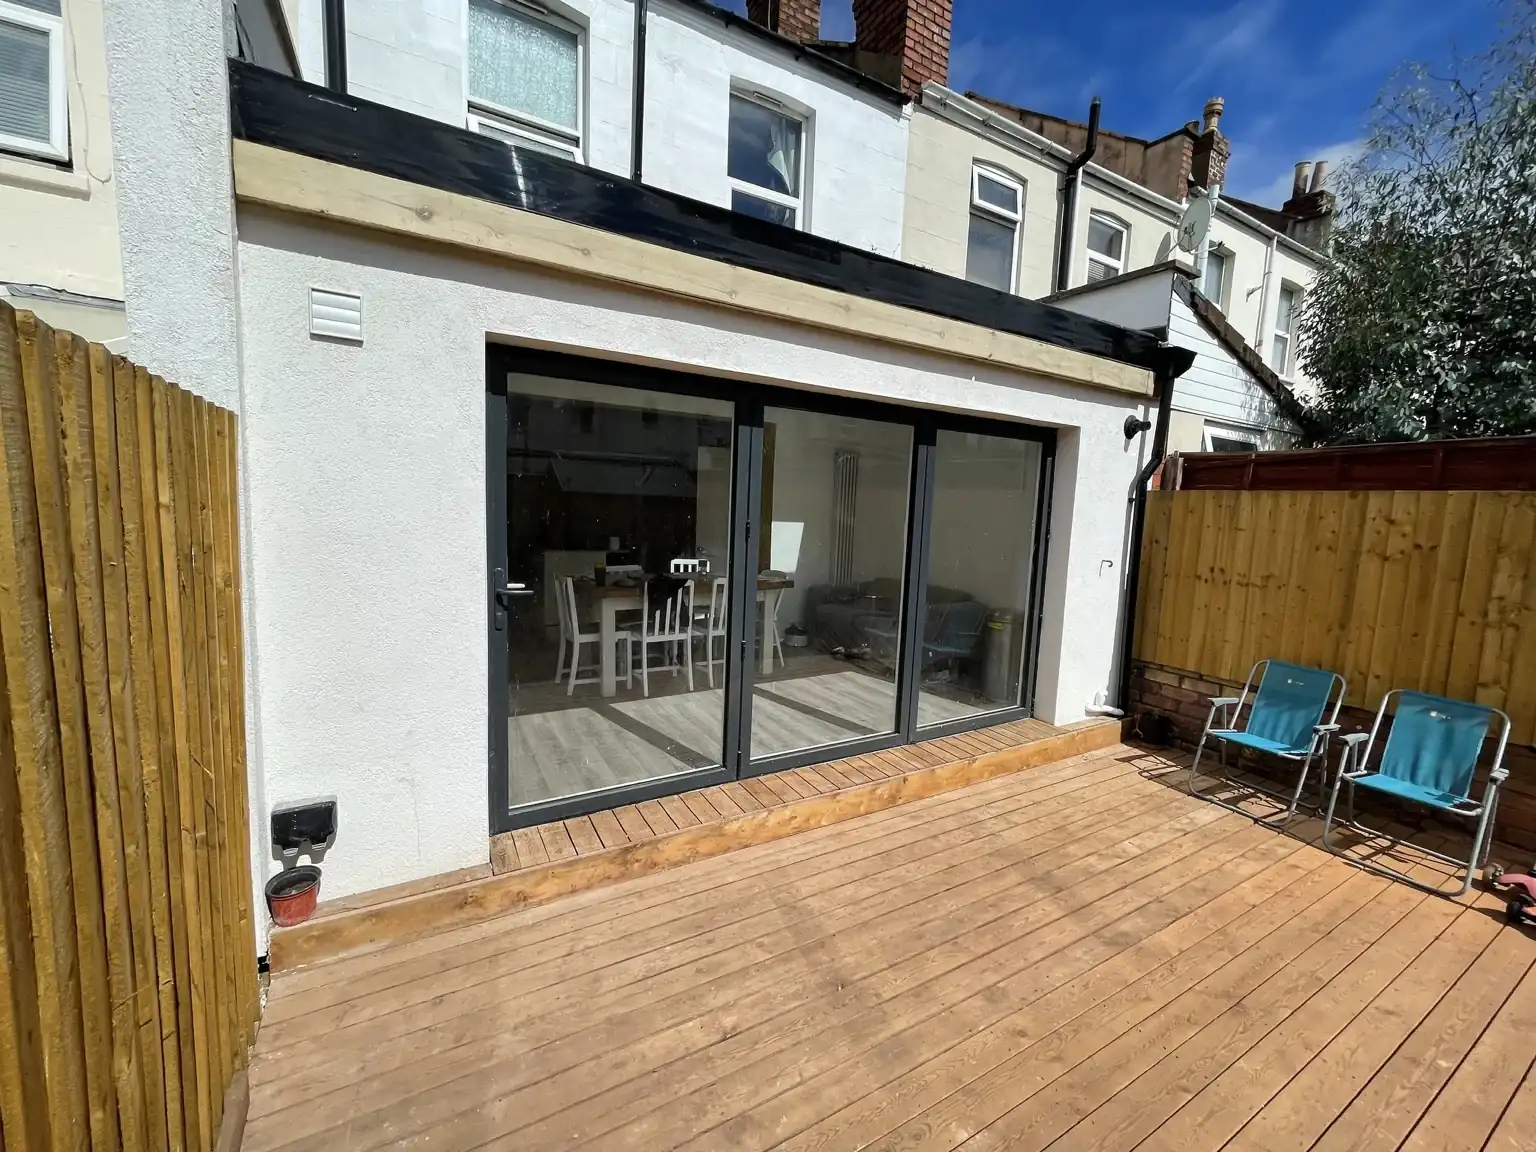
A Sandy Park project featuring a green roof and a glulam timber goalpost frame. The photographs follow the work from the structural frame to the finished rear extension and garden connection.
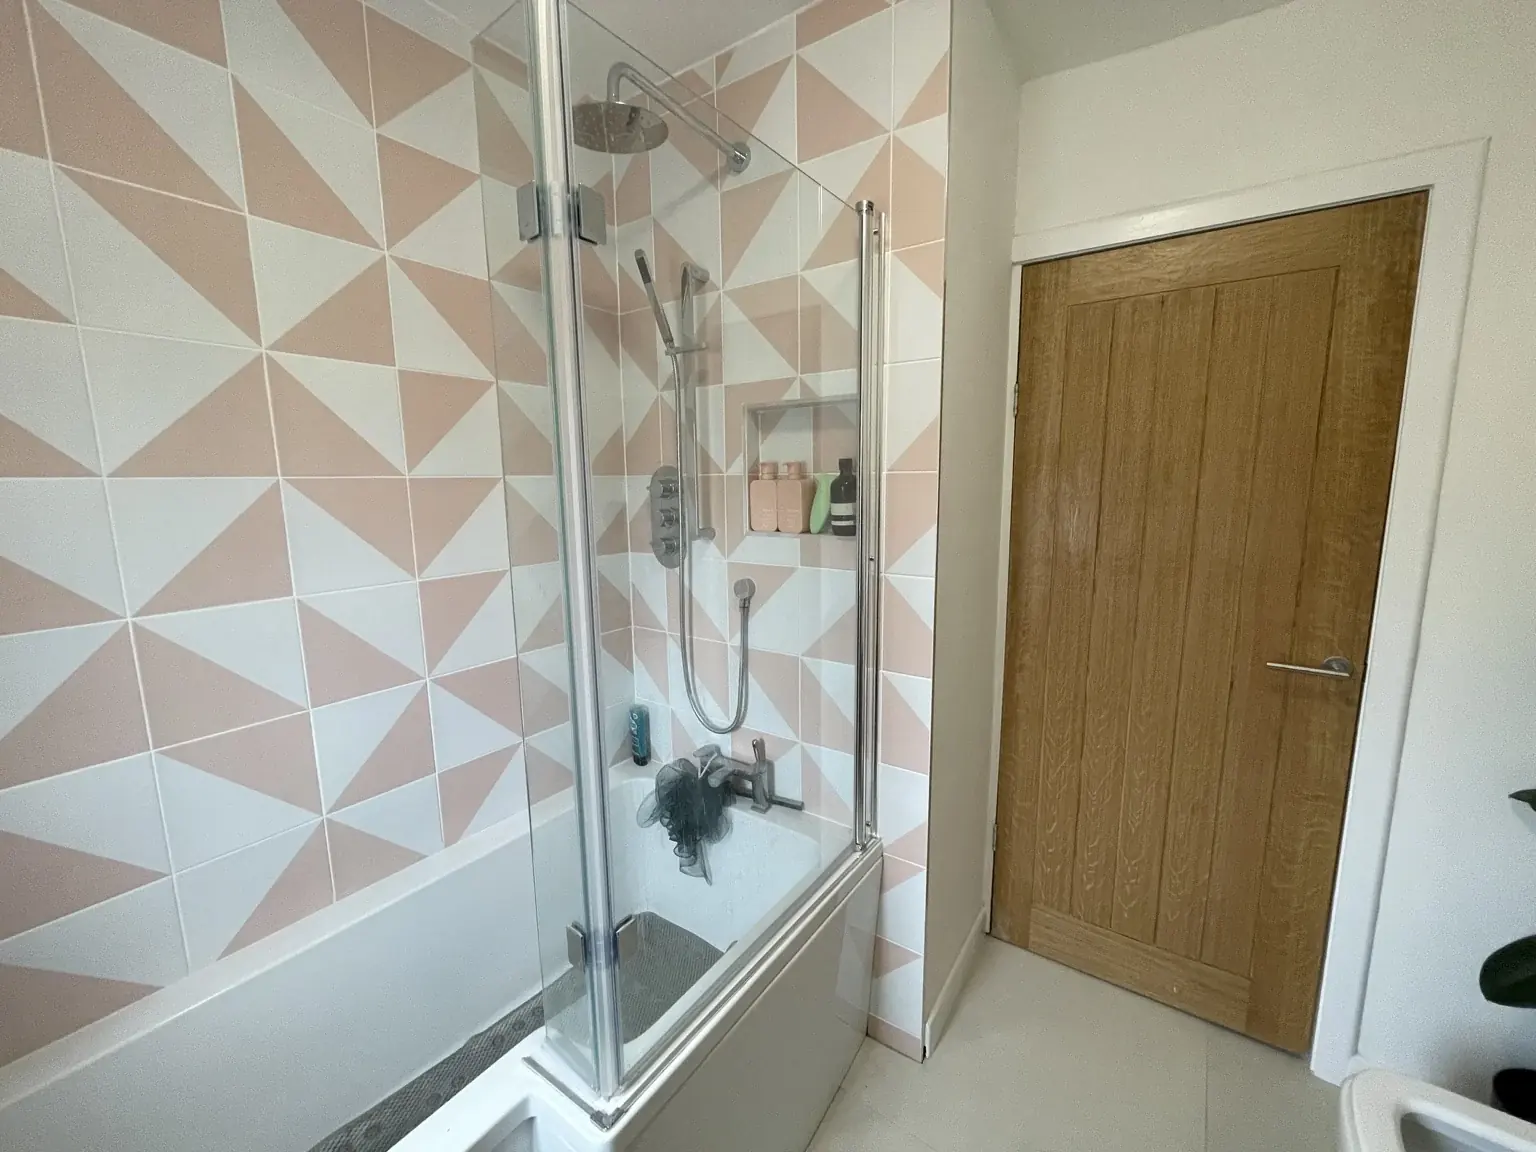
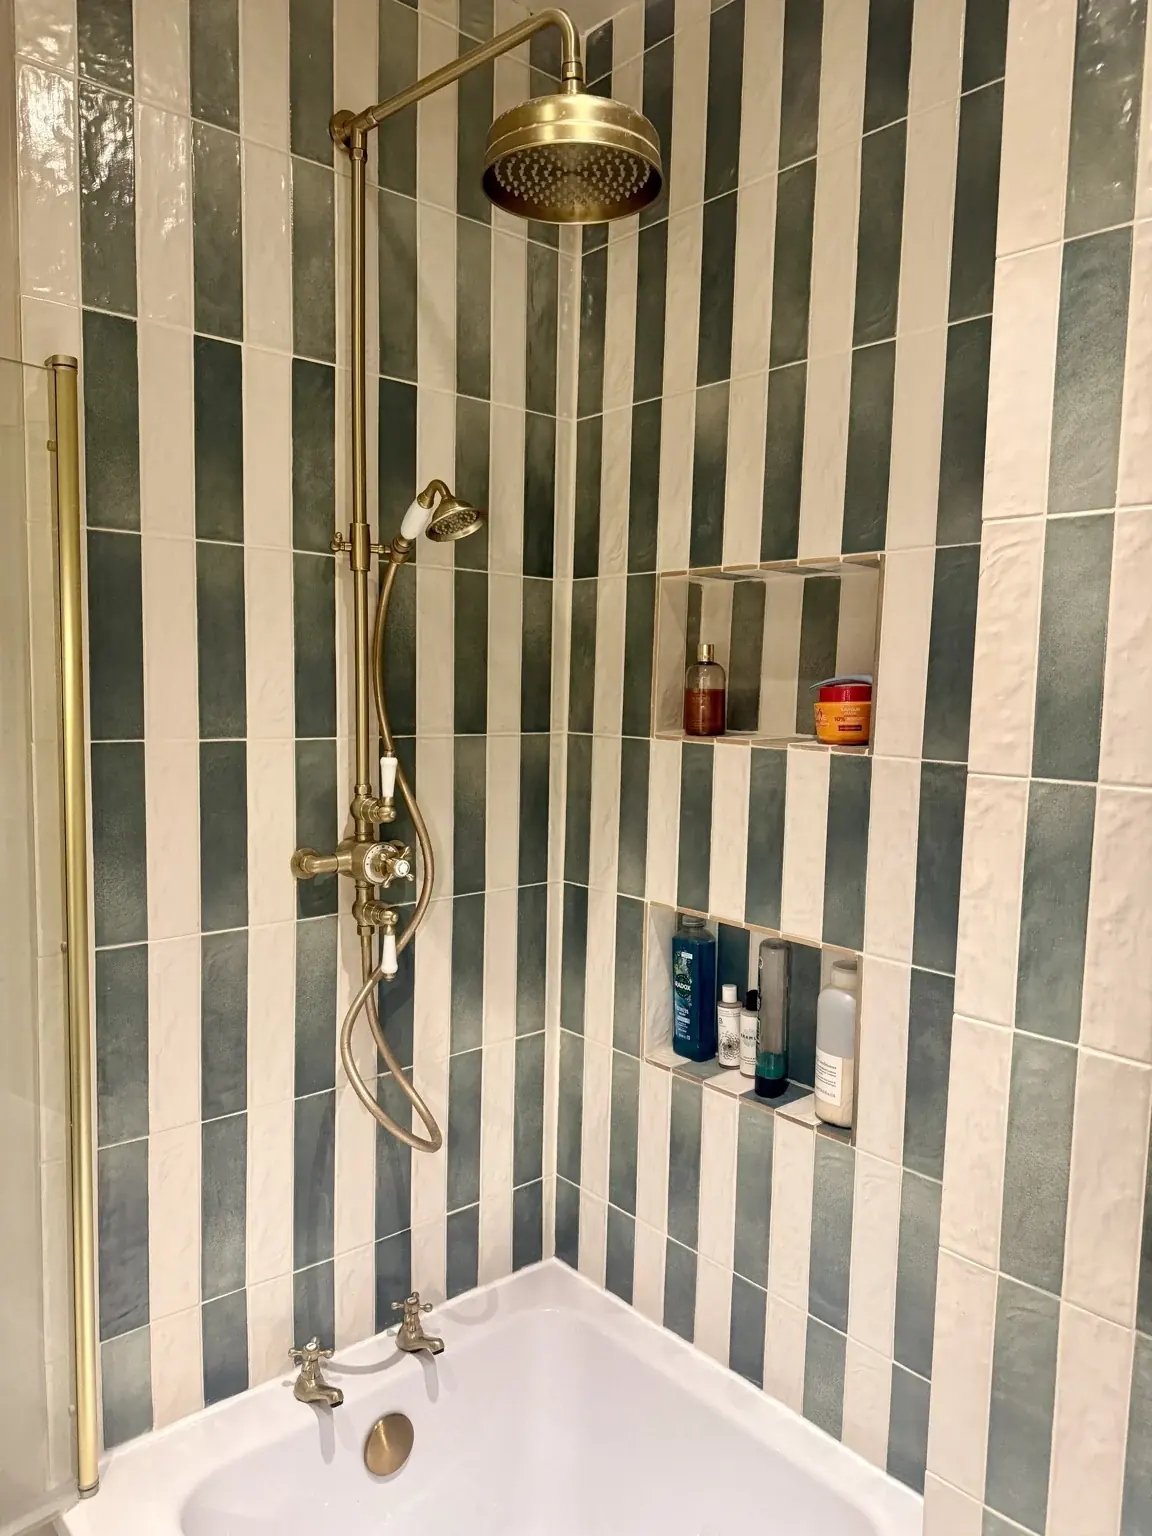
Geometric tiling · recessed shower niche · timber vanity
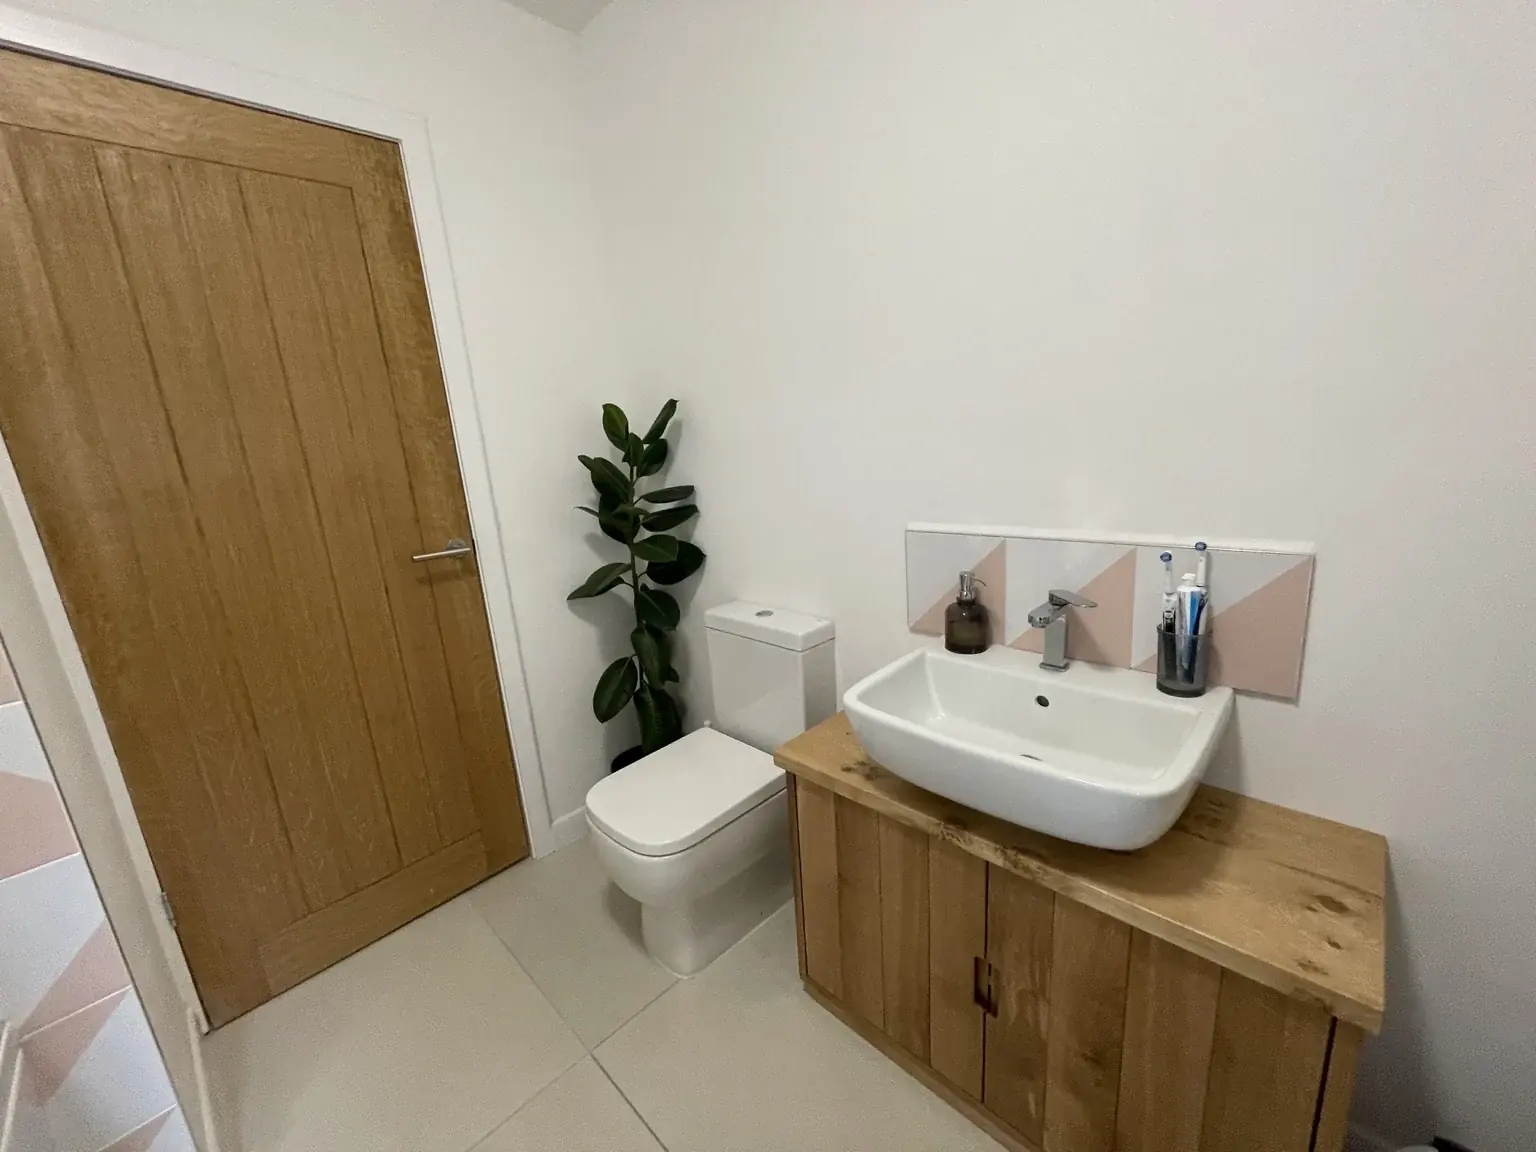
A Bedminster bathroom combining pink-and-white geometric tiling with warm timber finishes. A glass screen encloses the shower over the bath, while the basin sits on a timber vanity cabinet with a matching tiled splashback.
Bedroom-to-bathroom conversion · new extension roof · structural alterations · decoration throughout
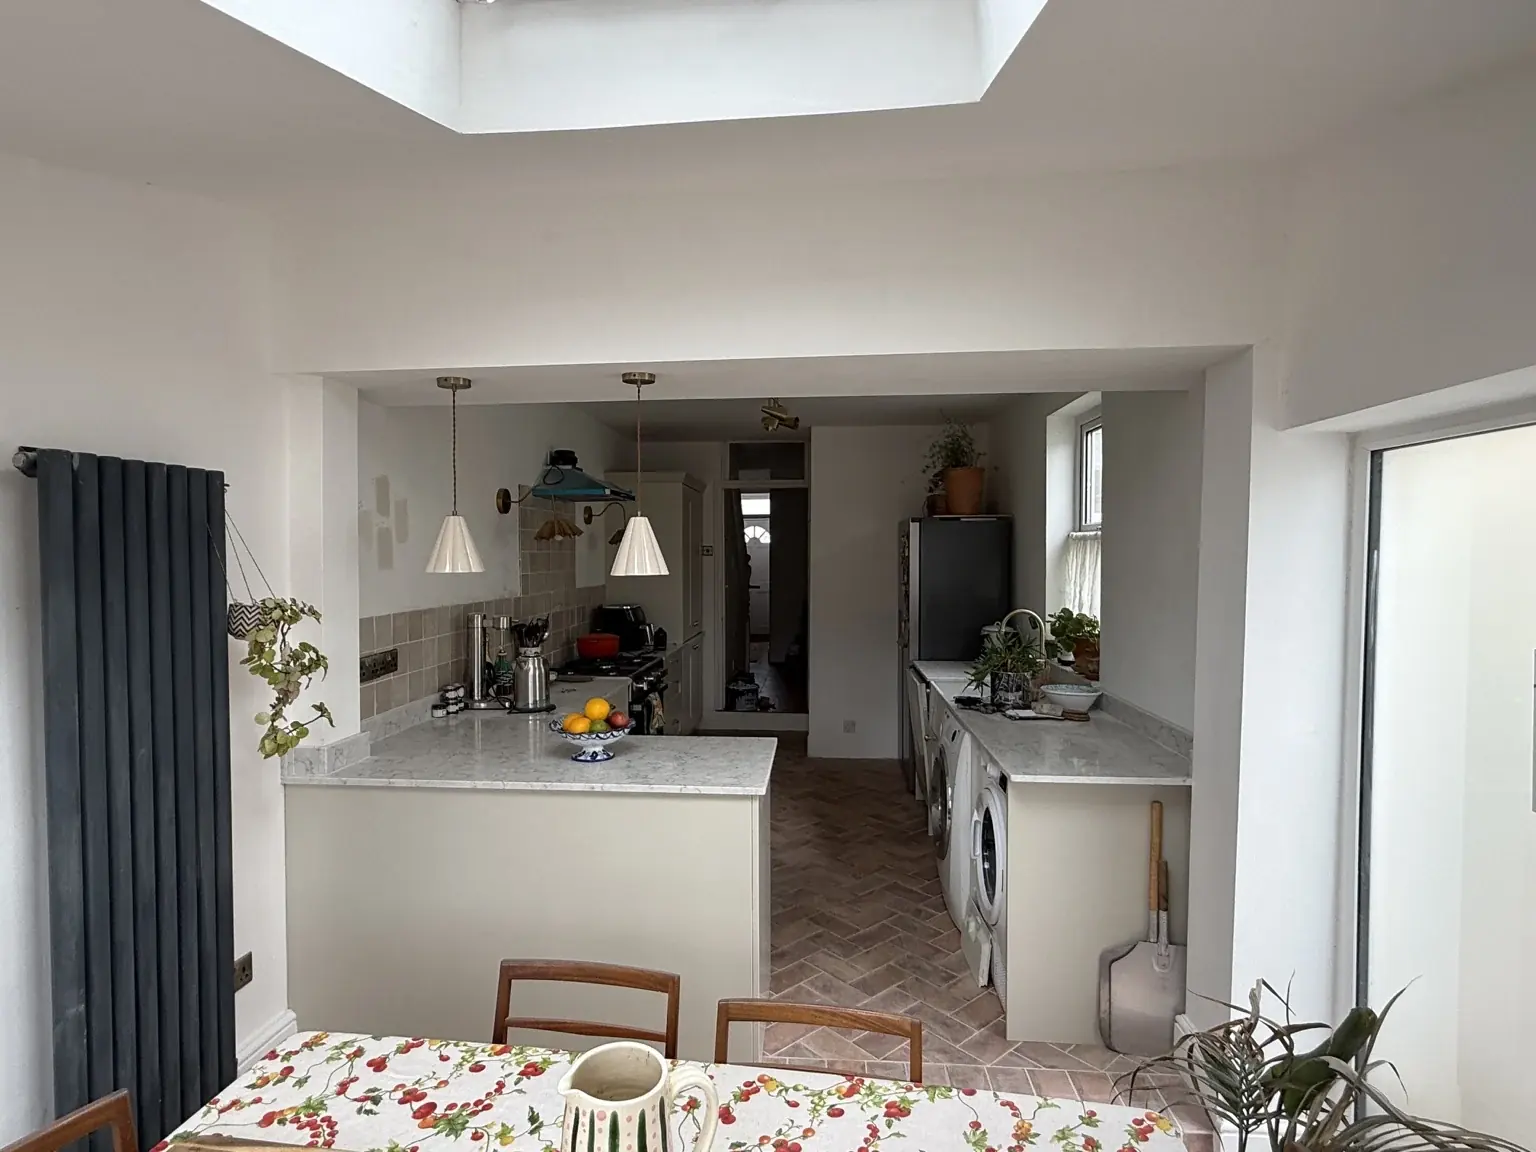
A wider refurbishment at Sandy Park, including converting an upstairs bedroom into a bathroom and installing a new roof on the kitchen extension. I also created the kitchen space through technical structural alterations to a rear wall containing a chimney breast, and decorated throughout the property.
This refurbishment combined a new upstairs bathroom, a new kitchen-extension roof and technical structural work to create the kitchen space.
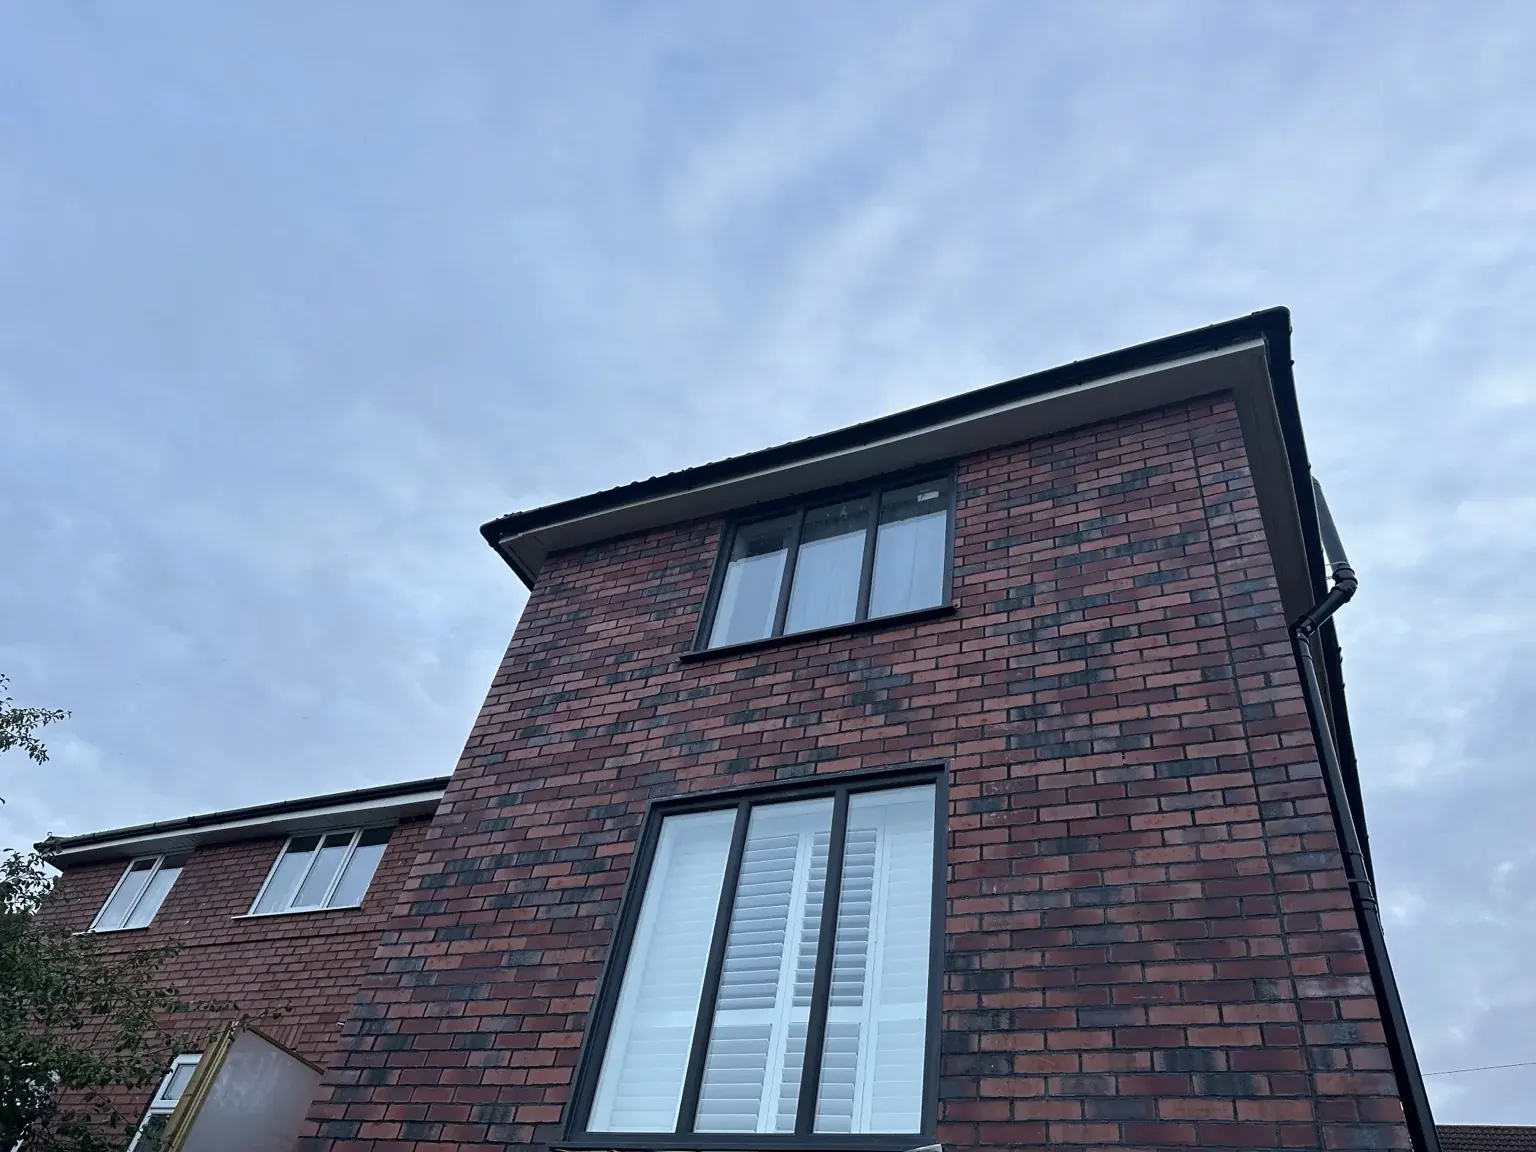
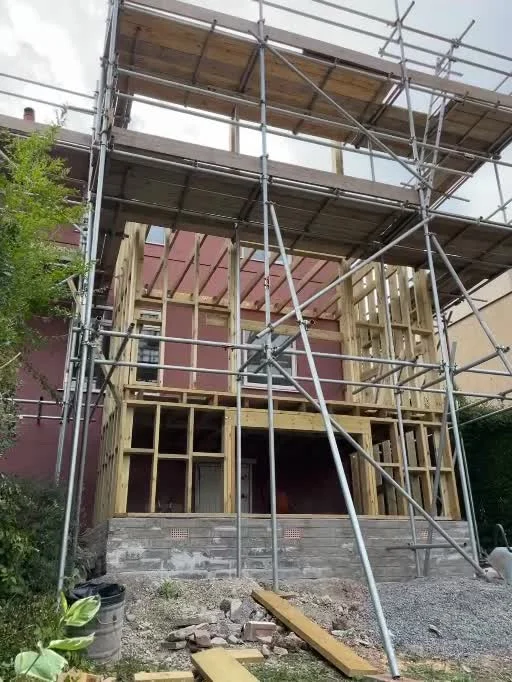
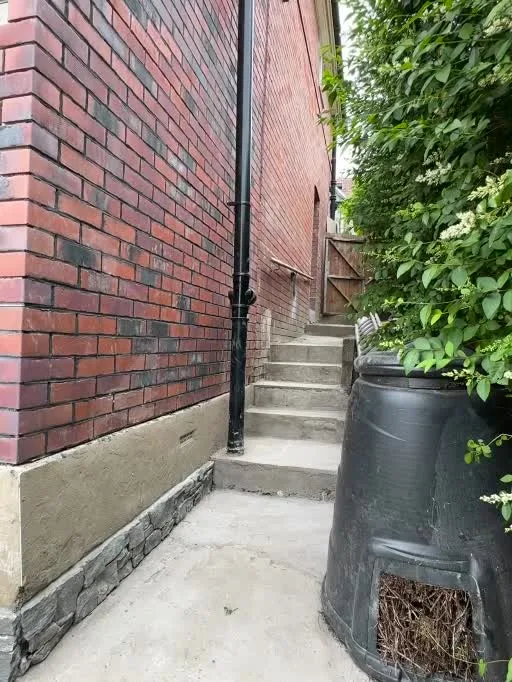
Timber-frame construction · flat conversion · Knowle, Bristol
A three-storey timber-frame and flat conversion project in Knowle. The construction photographs show the exposed frame behind the scaffolding, while the finished exterior shows how the completed building sits alongside the existing property.
A three-storey timber-frame and flat conversion project in Knowle, Bristol.
Customer feedback about the finish, the communication and the thoughtful extras.
Customer reviews from Google and Checkatrade, presented together below. Further reviews are available through the original platforms.
“Dave's attention to detail and willingness to give help and advice is amazing, as well as the fact that he has brilliant communication and is really easy to have around.”
“Dave was a real find. I originally contacted him to fit a new kitchen and create a cloakroom for me but I was so impressed by him I asked him to renovate my entire flat!”
“The end result is stunning and has been complimented on by everyone I have shown.”
“Great communication throughout, tidy and professional. Would highly recommend!”
“Brilliant firm to work with! … Polite and very professional.”
“The end result was an extended beautiful wooden structure with plenty of light and a living roof - something Dave offered at no extra cost.”
“The room looks fantastic and the quality of the work couldn’t be better.”
Praised clear advice, timely completion and thoughtful extras, including a sedum garden.
Reviews and scores are credited to their original platforms. Some quotations are excerpts; repeated cross-platform reviews are shown once. More reviews can be added when their original text has been verified.
Explore the wider collection of verified Checkatrade feedback using the official profile. Additional reviews will be included here once their wording and attribution have been confirmed.
Read my Checkatrade reviews ↗I’m Dave Williams, the builder behind Eve Build Design Ltd, established in Bristol in 2021. My work ranges from structural alterations and house refurbishments to hand-built kitchens, carpentry, decorating and property maintenance.
The projects above show the range: a glulam goalpost frame and rear extension, a listed Georgian refurbishment, a hand-built solid oak kitchen and a refurbishment combining a new upstairs bathroom, extension roof and structural kitchen opening.
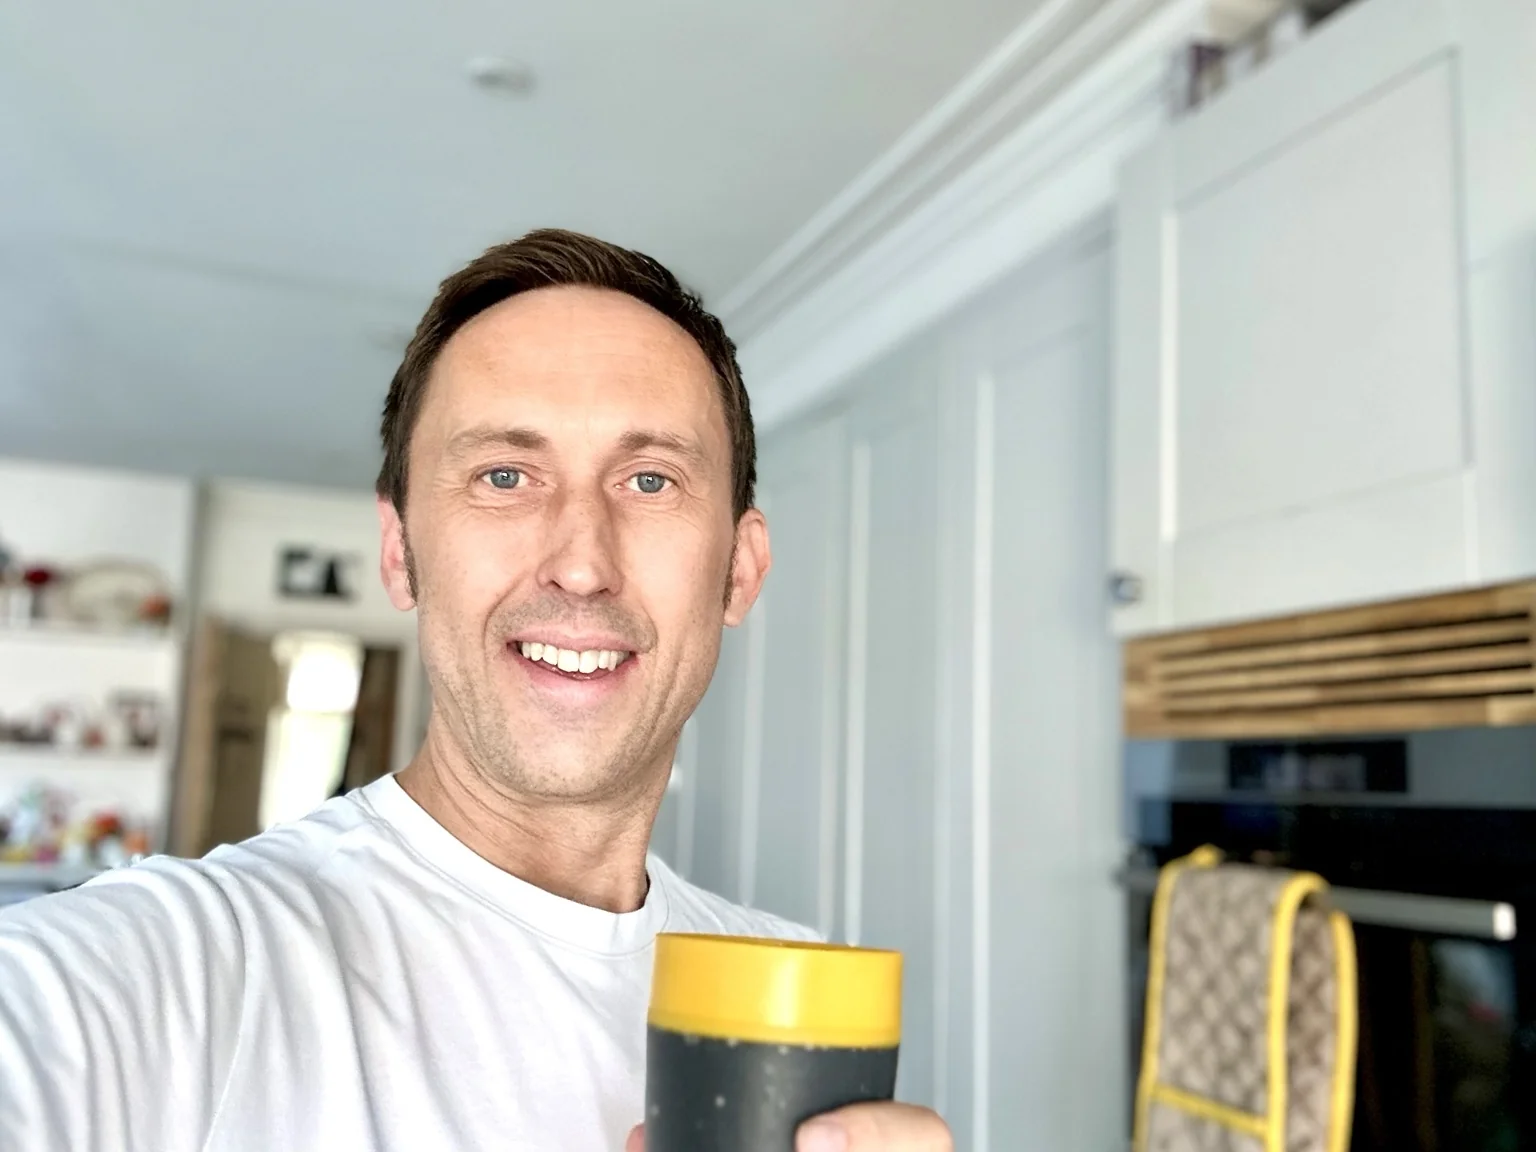
You’ll speak with me about the work, the details that matter and the next step. I welcome enquiries from homeowners, landlords, businesses and property managers.
Send the property postcode, the work you have in mind and any drawings or photographs. I’ll discuss whether a site visit is needed.
Work through the details, materials, access and any specialist input or approvals the project may need.
Agree what’s included, the price and the proposed timing before arranging the work.
For the agreed work, discuss progress, any changes and the finishing details through to completion.
I work in Clifton, Redland, Cotham and South Bristol. My portfolio also includes a project near Keynsham. Send your property postcode and I’ll confirm whether I can help.
Yes. Alongside house refurbishments and structural work, I take on smaller repairs, decorating and property maintenance. Send a description, even if it’s a few different jobs at one property.
Your name, postcode, a description of the work and any preferred timing. Photos help me understand the job before discussing a visit.
Yes. Enquiries from landlords and property managers are welcome for internal decoration, general maintenance and minor plumbing repairs. Include any access arrangements in your message.
The scope needs to be understood first. I’ll discuss the details and whether a site visit is needed before confirming pricing. Eve Build Design Ltd is VAT registered.
I don’t carry out gas or electrical work. If a job involves either, I’ll tell you early so you can arrange a suitably registered specialist, and I can work around them.
Eve Build Design Ltd holds public liability insurance. You can ask me for the relevant details when discussing your job.
Planning a refurbishment, a structural alteration or a maintenance job? Tell me about the property and what you’d like to achieve. You can call, WhatsApp or send the form below.
07979 525658evebuilddesign@gmail.comMessage Dave on WhatsAppSpeak directly with me, Dave Williams.